Quality Assurance
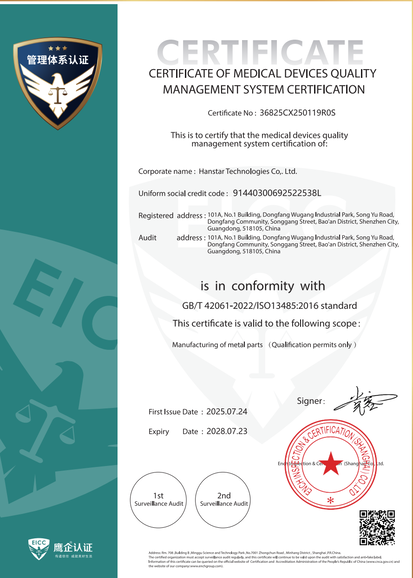
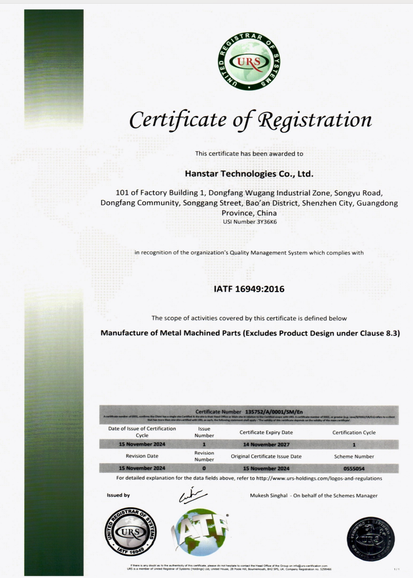
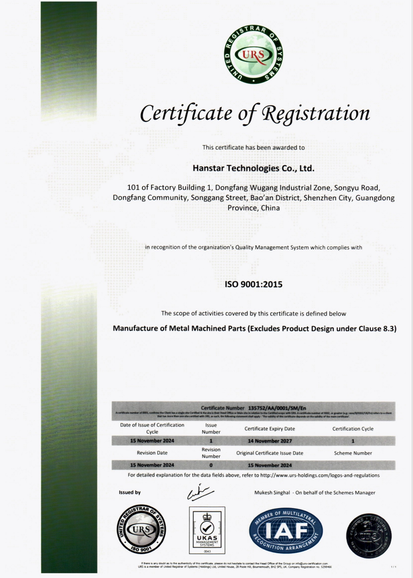
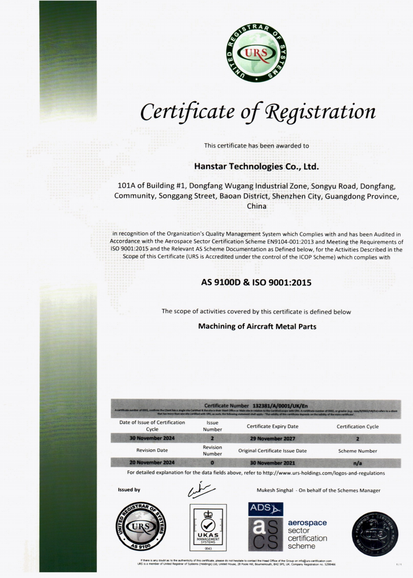
Our rigorous quality assurance system ensures precision and reliability for every component, supported by industry-leading inspection equipment and full-process traceability.
Core Inspection Equipment
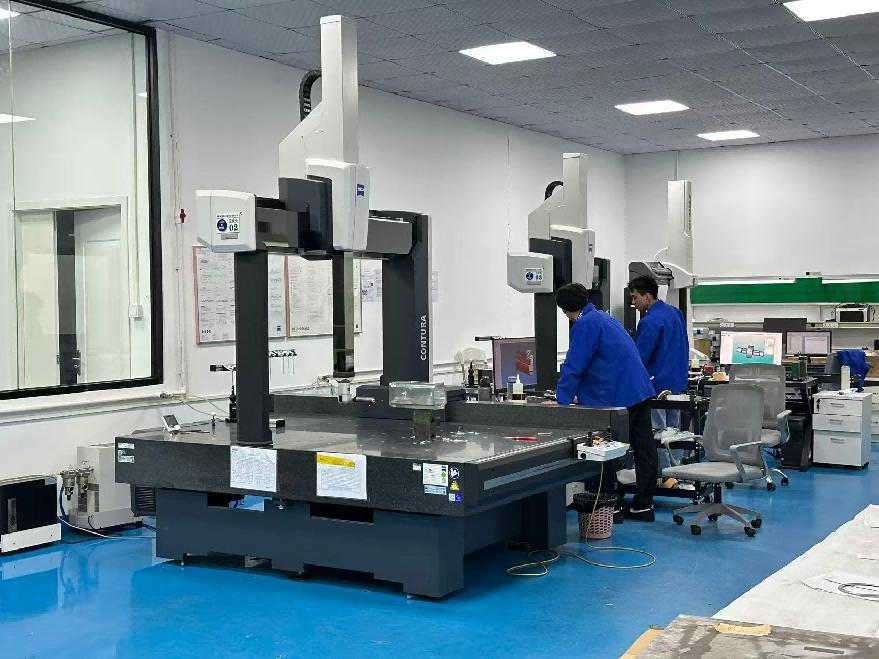
• 4sets of Zeiss (Germany) Automatic Coordinate Measuring Machine (CMM)High-precision 3D measurement system for complex geometric dimensions, including position, profile, and geometric tolerances. Delivers micron-level accuracy for critical aerospace and industrial components, fully compliant with ISO 10360 standards.
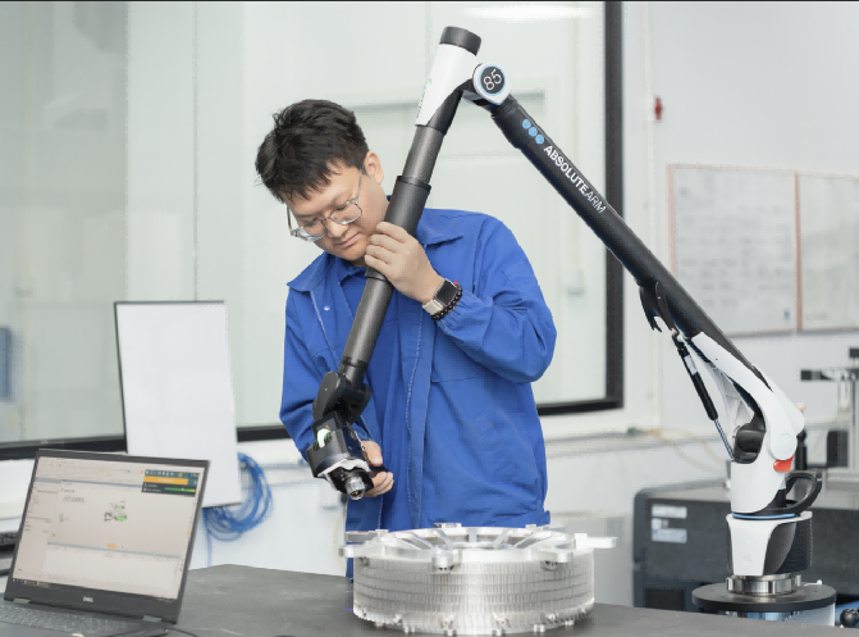
• Hexagon MI-Absolute Arm Measuring SystemPortable 6/7-axis articulated arm CMM for on-site and in-process inspection. Ideal for large or complex parts with hard-to-reach features, offering flexible, high-accuracy scanning and point measurement without fixed setup constraints.